Choosing the right awning size requires more than measuring the patio. You also need to consider wall space, furniture, sunlight, projection, and movement around the area. Careful planning helps create useful shade while ensuring the awning looks balanced, fits securely, and suits the way you use your outdoor space.
The right awning size should provide practical shade without overwhelming the patio or property. Measure the available wall width, projection depth, furniture layout and installation height carefully. Sun direction, access points and everyday use should also shape your decision. Professional measuring and fitting can help confirm that the chosen dimensions are suitable and safe. A properly sized garden awning will look balanced, operate smoothly and make the outdoor area more comfortable and functional.
Start with the Area You Want to Cover
Begin by deciding which part of the patio needs protection rather than measuring the entire garden. Consider whether the awning will cover a dining set, a seating area, a doorway or a combination of these spaces.
The required coverage should match the way the patio is normally used. Allow enough room for chairs to be moved comfortably and for people to walk around furniture without stepping beyond the shaded area. This practical starting point prevents you from choosing an awning that looks wide enough on paper but feels too small once extended.
Measure the Available Wall Width
The wall must provide enough clear space for the awning cassette, brackets and moving arms. Measure the usable width carefully, taking account of downpipes, exterior lights, vents, alarm boxes and decorative features.
Doors and windows also need attention because the awning should sit in a position that allows them to open freely. Do not assume the full wall width is suitable for installation. Leaving sensible clearance at both sides usually creates a more balanced appearance and gives installers suitable space to position the system securely.
Choose a Width That Suits the Property
Awning width should relate to both the area below and the proportions of the building. A narrow design may appear lost on a long wall, while an oversized unit can dominate a smaller elevation.
In most cases, the width should extend beyond the furniture or doorway being protected so that shade does not end exactly at the edge of the usable space. Visual balance matters, but function should remain the priority. A properly proportioned awning should look like a considered part of the home rather than an attachment selected without reference to its surroundings.
Understand Why Projection Matters
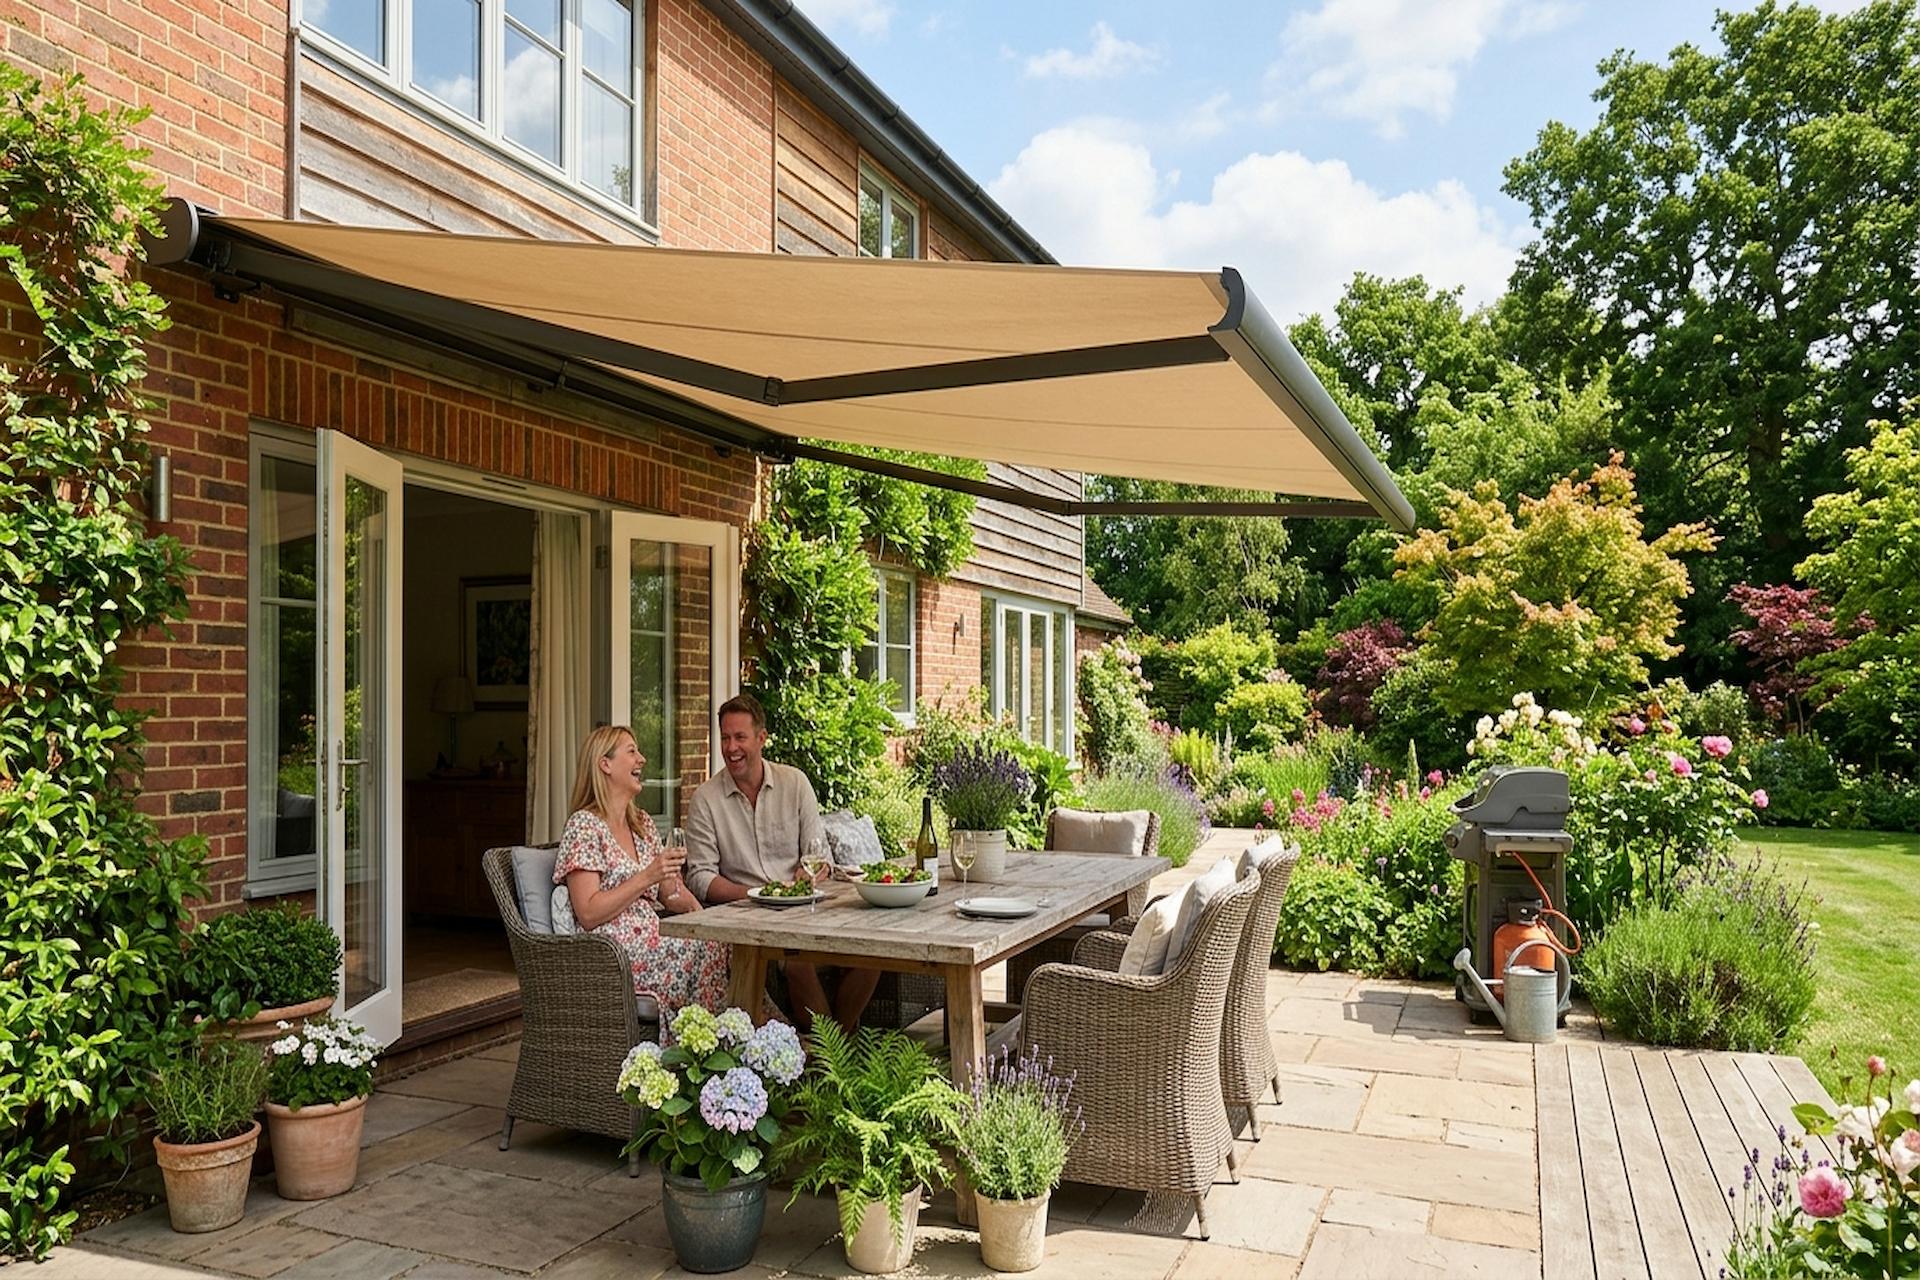
Projection is the distance the awning extends away from the wall when fully open. It has a major effect on the amount of shade created, so width alone cannot determine the correct size.
A deeper projection is often useful for dining and lounging areas, especially where the sun reaches the patio at an angle. However, the available garden depth, boundary position and nearby plants must also be considered. The front edge should not obstruct paths, gates or regular movement, and the extended arms need sufficient clear space to operate without interference.
Track Sunlight Before Making a Decision
Observe the patio at different times of day before finalising the measurements. Morning, midday and evening sunlight can reach the same space from very different angles. Seasonal changes also affect where shade falls.
The awning should be sized for the period when protection is needed most rather than for a single moment. If the main aim is to reduce strong afternoon sun, a deeper projection may be more valuable than extra width. Careful observation helps ensure the chosen dimensions create shade where people actually sit instead of covering an unused section of paving.
Match the Size to Everyday Use
The way you plan to use the garden awning should guide every measurement. A compact shelter above a doorway has different requirements from a covered outdoor dining area.
Think about the number of people who normally use the patio, the size of the furniture and whether the layout changes when guests visit. There should be enough covered space for normal movement, not simply enough room for the furniture itself. Planning around daily routines produces a more useful result and reduces the risk of paying for additional width or projection that offers little practical benefit.
Check the Installation Height and Awning Angle
Installation height influences headroom, shade reach and the slope of the fabric. An awning fitted too low may restrict movement or interfere with doors, while one positioned too high may allow more low-angle sunlight beneath it.
The angle can also help direct light rain away from the covered area. However, retractable awnings should always be operated according to the manufacturer’s weather guidance. Accurate measurements around fascias, rooflines and upper-floor windows help determine whether the preferred projection can be achieved while preserving comfortable clearance at the outer edge.
Allow for Furniture and Circulation Space
Measure the patio with furniture in its usual position rather than working from an empty surface. Dining chairs move backwards when people sit down or stand up, and loungers often need more length than expected.
A useful shaded area should cover these movements without making the space feel cramped. Consider common walking routes between the house, garden and side access as well. The awning can extend above a route, but controls and nearby objects should not make movement awkward. Planning circulation space is especially important on narrow patios where every centimetre has a practical purpose.
Consider Features That Affect the Final Size
Optional features may influence the most suitable dimensions and fitting position. Integrated lighting can make a larger covered area more usable in the evening, while heating may support comfort during cooler periods.
Fabric choice, frame finish and operating method also affect how the awning fits into the overall design. These details should be considered during sizing rather than added after measurements have been finalised. A made-to-measure approach allows the awning, controls and selected features to work together as one installation, helping the finished result feel coordinated rather than unnecessarily complicated.
Think About Manual or Motorised Operation
The operating method may affect how conveniently the awning can be used within the available space. A manual system requires comfortable access to the handle, while a motorised awning can be extended and retracted using a control.
The best choice depends on the awning’s dimensions, fitting position and expected frequency of use. Larger awnings may feel more convenient with motorised operation, particularly when they are opened and closed regularly. The control position should also be planned carefully so that it remains accessible without interfering with doors, furniture or movement around the patio.
Avoid Choosing an Awning That Is Too Small
Selecting a smaller awning may reduce the initial cost, but insufficient coverage can limit its usefulness. Shade moves as the sun changes position, so an awning that only covers the exact dimensions of a table may leave seats exposed.
Allowing extra width and projection creates more dependable coverage and gives greater flexibility when furniture is rearranged. However, extra size should still be proportionate to the wall and patio. The aim is not to install the largest possible model but to select dimensions that provide enough shade without overwhelming the outdoor area.
Do Not Overlook the Building Structure
Accurate width and projection measurements are only part of the planning process. The wall must also be capable of supporting the awning and its fixings safely.
Brick type, wall condition, insulation, extensions and unusual surfaces can influence how the system is installed. This is one reason why professional assessment is valuable before final dimensions are confirmed. A qualified installer can identify suitable fixing points and determine whether additional considerations are needed to support a secure and reliable installation.
Use Professional Measuring and Fitting
Home measurements are useful for early planning, but professional assessment is important before an order is confirmed. An experienced installer can examine wall construction, fixing points, obstacles, height, projection and the safest operating position.
They can also explain which dimensions are realistic for the property and how different options may affect coverage. This step reduces the chance of costly sizing errors and supports a secure, neat installation. It is particularly valuable where the wall has unusual features, limited fixing space or an arrangement that makes accurate positioning difficult without specialist knowledge.
Wrapping Up
The right awning size should provide practical shade without overwhelming the patio or property. Measure the available wall width, projection depth, furniture layout and installation height carefully. Sun direction, access points and everyday use should also shape your decision. Professional measuring and fitting can help confirm that the chosen dimensions are suitable and safe. A properly sized garden awning will look balanced, operate smoothly and make the outdoor area more comfortable and functional.